
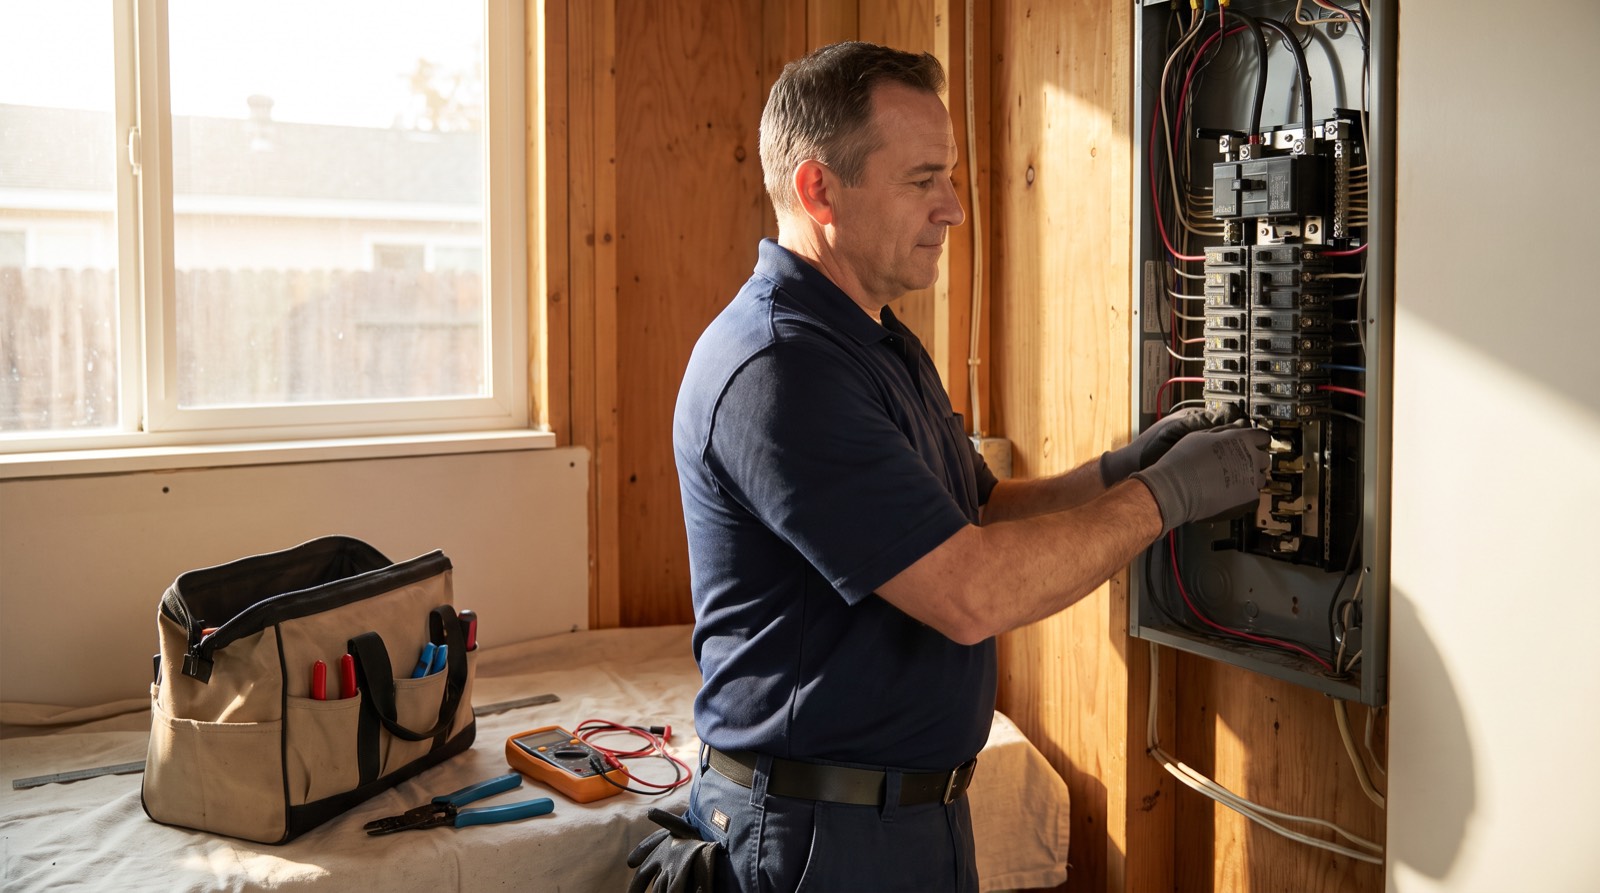
An addition is the one moment when the walls are open and everything is cheap to change. It is also the moment when the electrical is easiest to underestimate, because on the plans it is a few symbols and in reality it is the thing that determines whether the new space works the way you imagined.
The pattern we see most often is not a mistake in the new wiring. It is that nobody looked at the existing service until the addition was framed, and by then the options have narrowed and the budget is spoken for.
First question: can the existing service carry it?
Before anything else, the house needs a load calculation. Not a guess based on how many breakers look free — an actual calculation of the existing demand plus everything the addition will add.
This matters because the answer changes the project. A 100-amp service was generous when many Central Coast homes were built. It was sized for a era with no air conditioning, one television, no home office, no induction range, no EV. Add a bedroom suite with a mini-split, or a kitchen with modern appliances, and the honest answer is frequently that the service needs upgrading before the addition can be fed.
Two things follow from finding that out early rather than late. The upgrade can be scheduled alongside the rest of the work rather than as an emergency, and the utility coordination — which has its own lead time — starts early enough not to hold up the build.
Second question: is there room in the panel?
Service capacity and panel space are different problems. A panel can have plenty of amperage available and no physical spaces left for new breakers.
Sometimes that is solved with a subpanel serving the addition, which is often the cleaner answer anyway — it keeps the new circuits organised and gives you a logical place to expand later. Sometimes the existing panel is simply at the end of its life, or is one of the types with a known history of problems, in which case replacing it during the addition is far less disruptive than doing it as a separate job later.
Third question: what is actually going in these rooms?
This is where the value is, and it takes an hour of thinking that pays for itself many times over. Walk the plan room by room and be specific.
- Where will the bed go? That determines the switch positions and which outlets end up behind furniture.
- Where does the television hang, and where does its equipment live? Getting power and low-voltage to both points now avoids a cable down the wall later.
- Is there a desk? A home office wants more receptacles than code minimum and benefits from being on its own circuit.
- Any heavy loads? A mini-split, a bathroom heater, a steam shower, a wine fridge, a sauna, a hot tub on the new deck. Every one of these is a dedicated circuit and a decision that is trivial now and expensive later.
- Is the addition pre-plumbed or pre-wired for anything you will add in five years? Running a conduit or a spare circuit to a future location while the wall is open costs very little.
The rule of thumb that has never let anyone down: put in more receptacles than you think you need. The minimum spacing in the code is a minimum, not a recommendation, and nobody has ever complained about having an outlet where they wanted one.
The protection requirements on new work
New work is held to current standards even when the rest of the house was built to older ones, and there are a few that regularly surprise homeowners.
**AFCI protection** is required on most living-space circuits now. It detects the kind of arcing that starts fires, and it is a genuinely valuable addition. It can also be sensitive to older shared neutrals, which is one of the ways new work and old work collide at the boundary.
**GFCI protection** is required in kitchens, bathrooms, laundry areas, garages, outdoors, and other locations near water.
**Tamper-resistant receptacles** are standard in dwelling units.
**Smoke and carbon monoxide alarms** are the requirement people most often forget scope-wise: adding a bedroom typically triggers requirements for interconnected alarms throughout the home, not just in the new room. That can mean work in the existing house as part of the addition's permit, and it is far better known about in advance.
Where the old house meets the new
The junction between existing and new wiring is where the interesting problems live. A few things to expect.
If the existing house has any knob-and-tube or older cloth-insulated wiring remaining, it cannot simply be extended. If the addition's circuits need to pass through or connect to those areas, that section generally needs replacing.
If the existing house has ungrounded two-wire circuits, the new work will be grounded and the boundary needs handling properly rather than by splicing a ground onto a circuit that does not have one.
And if the addition removes or alters an existing wall, everything in that wall — circuits feeding other parts of the house, switch legs, sometimes the feed to a whole wing — has to be rerouted rather than cut. Opening a wall and discovering it carries the feed to half the house is a common and avoidable surprise; a walkthrough before demolition usually finds it.
Sequence, so nothing gets buried
The electrical happens in two visits with an inspection between them, and the order matters.
The rough-in goes in once framing is complete and before insulation and drywall. Boxes, cable runs, the panel or subpanel work. Then it is inspected while everything is visible. Only after that sign-off do the walls close.
The trim-out comes at the end: devices, fixtures, covers, and the final inspection. The reason to be precise about this is simple. Anything you decide after the drywall goes up is either a compromise or a repair. The hour spent walking the framed space with a marker, agreeing exactly where things go, is the highest-return hour in the whole project.
Before you start
If you are planning an addition anywhere on the Central Coast, the sequence that saves money is: load calculation first, panel decision second, room-by-room plan third, then build. We are happy to do the load calculation and walk the plans with you and your contractor before anything is framed, so the electrical is a known quantity instead of the thing that surprises everyone in week six.
Have a question about your own home? Good Neighbors Electric is here to help across Atascadero and the Central Coast. Call (805) 610-5530 or request a free estimate.