
How To Prepare Your Wiring For A Home Addition
A home addition gives you more living space, but every new room places fresh demand on your electrical system, and that demand must be planned before any framing goes up. The wiring inside your existing home was sized for the square footage you have today, not the square footage you plan to build. When you add bedrooms, a bathroom, an office, or a sunroom, you introduce new outlets, light fixtures, and often large appliances that draw real current. Skipping the wiring planning stage leads to tripped breakers, overloaded circuits, and failed inspections that stall your project. Good preparation starts with an honest look at your current panel, a load calculation, and a clear map of every circuit the new space will need. The goal is a safe, code compliant system that supports the addition for decades, not a patchwork fix that struggles under the load. This guide walks you through the steps that protect your home, your budget, and your timeline. Done right, the electrical work disappears into the walls and simply works every time you flip a switch.
How To Prepare Your Wiring For A Home Addition Project
Preparing your wiring for a home addition is about matching capacity to demand before the drywall hides everything. The first questions an electrician asks are simple ones: how much power does your home use now, and how much will the new space add. From there the planning covers panel capacity, circuit layout, and the path each new wire will travel. Local code in California follows the National Electrical Code, which sets rules for outlet spacing, wire size, and circuit protection. A solid plan accounts for both the immediate need and the load you might add later, such as a future air conditioner or electric vehicle charger. The preparation phase is the cheapest place to make changes, since adjustments on paper cost far less than reworking finished walls. Treat this stage as the foundation of the entire electrical portion of your addition.
Planning Your Wiring Load Before A Home Addition
Every home addition begins with a load calculation, which is the math that tells you how much electrical demand your new space will create. An electrician adds up the wattage of lighting, general receptacles, dedicated appliance circuits, and any heating or cooling equipment that will serve the new rooms. The National Electrical Code provides the formulas for this calculation, and they account for both continuous and noncontinuous loads. A bedroom carries a light load, while a kitchenette or laundry area carries a much heavier one. Getting this number right early prevents the most common mistake in addition wiring, which is connecting new rooms to circuits that are already near their limit. The calculation also reveals where your existing service stands, since a 100 amp panel behaves very differently from a 200 amp panel under added demand. With the total in hand, your electrician knows exactly what the system must support.
The load calculation does more than size wire; it shapes the entire electrical strategy for your addition. If the new space pushes your home past the capacity of the existing service, the plan must include an upgrade or a separate subpanel to carry the extra circuits. If the addition fits comfortably within your current capacity, the work focuses on running new branch circuits from available breaker slots. Knowing this distinction before construction starts keeps surprises out of your budget. It also helps you decide where to invest, since a slightly larger service now can save you a second upgrade in a few years. Electricians often recommend building in a margin of spare capacity rather than filling the panel to the edge. That cushion makes future projects far easier and cheaper.
Timing matters as much as the numbers themselves, and the load calculation should happen during the design phase, not after the foundation is poured. When the calculation comes early, the electrical plan can influence where walls and rooms sit, which simplifies the wire runs and lowers labor costs. Late calculations force compromises, since wires must follow the structure that already exists. Sharing the calculation with your general contractor keeps the trades coordinated and prevents conflicts between framing, plumbing, and electrical paths. The result is a cleaner install with fewer change orders. If you want a professional to handle this step from the start, you can explore our home addition wiring service and let our team build the plan around your project. A precise load calculation is the single best investment you can make in a smooth addition.
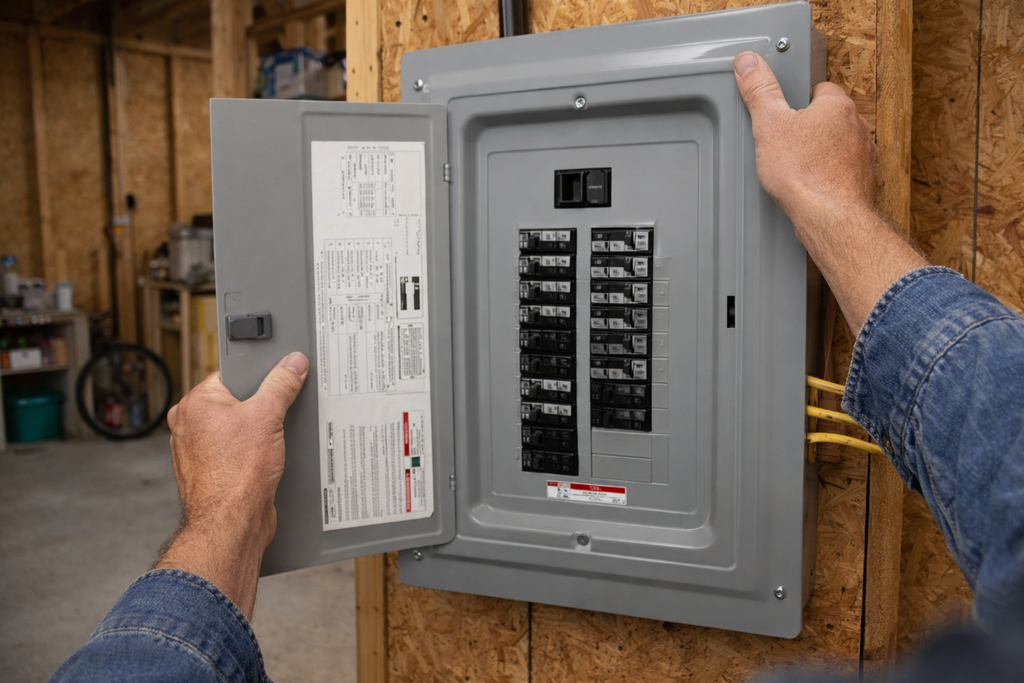
Checking Your Electrical Panel Before A Home Addition
Your electrical panel is the heart of the system, and it decides how much new load your home addition can actually accept. Before any new circuits are run, an electrician opens the panel to read the main breaker rating, count the available breaker slots, and check the overall condition of the equipment. A 200 amp panel with open slots offers plenty of room for a typical addition, while a full 100 amp panel may have no space left at all. The inspection also looks for double tapped breakers, corrosion, and outdated equipment that no longer meets safety standards. Some older panels carry brand names that have been recalled or flagged as fire risks, and an addition is the right moment to replace them. The panel check turns guesswork into facts, so the rest of the plan rests on solid ground. Skipping it almost always leads to problems once the new circuits go live.
When the panel lacks the capacity or the slots your addition requires, you generally have two paths forward. The first is a full service upgrade, which raises your main service to a higher amperage and gives you a larger panel with more room. The second is adding a subpanel, which feeds off the main panel and houses the new circuits for the addition in their own dedicated box. The right choice depends on your total load, the distance to the new space, and your plans for the future. A subpanel often makes sense when the addition sits far from the main panel, since it shortens the long wire runs to individual circuits. A service upgrade makes sense when the whole home is short on capacity. Our team can walk you through both options during the planning visit and recommend the one that fits your home.
A panel that is already aging deserves attention even when it has open slots, because adding load to tired equipment shortens its life. Loose connections, worn bus bars, and heat damage all worsen as demand climbs. An electrician can spot these issues during the panel check and fold any needed repairs into the addition work, which saves a second trip later. Addressing the panel now also protects the rest of your home, not just the new rooms. If you discover that an upgrade is the smart move, our electrical service upgrade options explain how a larger service supports both your addition and your everyday needs. A healthy, properly sized panel is the difference between an addition that works and one that constantly trips.
Mapping Circuits And Outlets For A Home Addition
Mapping the circuits for a home addition means deciding exactly where every outlet, switch, and fixture lives and which breaker controls it. The National Electrical Code sets clear rules for receptacle spacing, requiring outlets so that no point along a wall sits more than six feet from one. This rule keeps people from relying on extension cords, which are a common fire hazard. A good map groups general lighting and receptacles onto appropriately sized circuits while keeping heavy users on their own dedicated lines. Bathrooms, kitchens, and laundry areas have stricter requirements and usually need separate circuits with specific protection. Planning these details on paper lets you place outlets where furniture and electronics will actually sit. The map becomes the blueprint the installers follow once walls go up.
Dedicated circuits deserve special attention during the mapping stage, since the wrong choice here causes nuisance trips for years. Large appliances such as electric ranges, dryers, and air conditioners draw enough current to need their own circuits, often at 240 volts. A bedroom may share a single 15 amp circuit for lights and outlets, while a home office full of equipment may need a dedicated 20 amp line. Mapping these loads early ensures the wire size and breaker rating match the demand, since 14 gauge wire suits a 15 amp circuit and 12 gauge wire suits a 20 amp circuit. Matching wire to breaker is a core safety rule, because an undersized wire on an oversized breaker can overheat without tripping. A careful map keeps every circuit balanced and within its rated capacity. That balance is what keeps the lights steady and the breakers quiet.
Modern additions also benefit from planning for the future during the mapping phase, even if the load is not present on day one. Running a conduit or leaving spare capacity for a future electric vehicle charger, hot tub, or air conditioner costs little while the walls are open. Once the drywall is finished, adding those circuits becomes a much larger and messier job. Smart maps include space for low voltage wiring as well, such as data, security, and home theater cabling that buyers increasingly expect. Coordinating these runs with the power circuits avoids interference and keeps the install tidy. Thinking a few years ahead at this stage protects the value of your investment. A thorough circuit map turns a good addition into one that serves your family for the long haul.
Common Wiring Upgrades Needed For A Home Addition
Most home additions call for at least one wiring upgrade, since new rooms rarely fit neatly into the spare capacity of an older system. The upgrade might be a new subpanel, a service increase, a string of fresh branch circuits, or a combination of all three. Each upgrade follows code rules that govern wire size, grounding, and circuit protection. California enforces the National Electrical Code along with state amendments, so the work must meet both. Permits and inspections are part of the process and exist to confirm the wiring is safe before the walls close. Understanding these common upgrades helps you set a realistic budget and timeline for the electrical portion of your project. The right upgrade depends entirely on your load calculation and the condition of your existing panel.
Adding A Subpanel For Your Home Addition Wiring
A subpanel is a smaller breaker box that feeds off your main panel and houses the circuits for your home addition in one convenient location. It connects to the main panel through a feeder cable and a dedicated breaker, then distributes power to the new branch circuits from there. Subpanels shine when the addition sits far from the main panel, since they cut down on long individual wire runs and reduce voltage drop over distance. They also keep the new circuits organized and easy to identify, which helps during future service or troubleshooting. The feeder must be sized correctly for the total load the subpanel will carry, and the grounding and bonding must follow code precisely. A properly installed subpanel behaves like a clean extension of your main service. It is one of the most practical upgrades for a sizable addition.
Installing a subpanel correctly involves several details that separate a safe job from a risky one. The neutral and ground conductors must stay separated in the subpanel, since bonding them together at that point creates a dangerous parallel path for current. The feeder breaker in the main panel must match the wire and the subpanel rating, and the equipment grounding conductor must run with the feeder. Skipping or misapplying any of these steps can leave the system unsafe even if it appears to work. This is precisely why subpanel work belongs with a licensed electrician rather than a weekend project. The cost of a professional install is small compared to the risk of a fire or a failed inspection. Our team handles every code detail so the box is right the first time.
A subpanel also gives you room to grow, which is one of its quiet advantages during a home addition. Sizing the feeder and the box slightly larger than today’s need leaves slots open for future circuits without another major upgrade. That headroom pays off when you later add a workshop tool, a mini split, or an electric vehicle charger near the addition. The subpanel keeps those future loads close to where they are used, which shortens wire runs and lowers cost. If a separate box fits your project, our electrical subpanel installation service covers the full process from feeder sizing to final inspection. A well planned subpanel is both an upgrade for today and an investment in tomorrow.
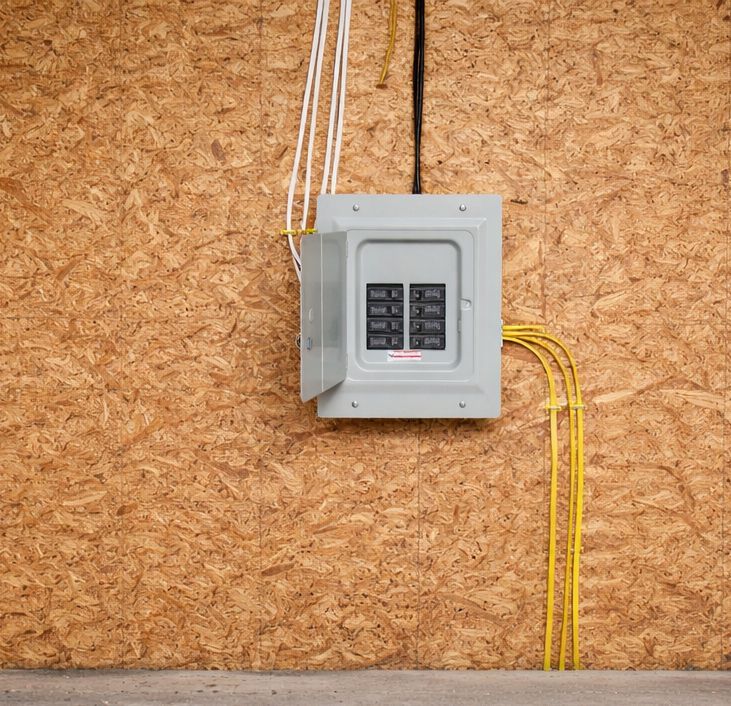
Running New Circuits For A Home Addition
Running new circuits is the core electrical work of nearly every home addition, since each new room needs power for lights, outlets, and appliances. The electrician pulls cable from the panel or subpanel through the framing to each device location, following the circuit map created during planning. Wire size must match the breaker and the expected load, with 14 gauge for 15 amp circuits and 12 gauge for 20 amp circuits as common examples. The cable is secured to the framing at the intervals code requires, kept away from sharp edges, and protected where it passes through studs. Boxes for outlets and switches are mounted at standard heights for a consistent, professional finish. This stage is where the plan becomes physical wiring inside your walls. Careful work here prevents callbacks and keeps the system reliable for years.
Circuit protection is a central requirement when running new circuits in an addition, and modern code is strict about it. Most living space circuits now require arc fault protection, which guards against the dangerous arcing that can start fires inside walls. Bathrooms, kitchens, laundry rooms, garages, and outdoor areas require ground fault protection to guard against shock near water. Many circuits in an addition need both forms of protection, supplied either by special breakers or by protective outlets. Installing the correct protection is not optional, since inspectors check for it directly. An electrician who knows the current code applies the right device to each circuit without guesswork. This protection is one of the biggest safety improvements a new addition brings to a home.
Balancing the new circuits across the panel is the finishing touch that keeps everything running smoothly. Spreading the load evenly between the two legs of the panel prevents one side from carrying far more current than the other. The electrician also labels every new breaker clearly, so future work is simple and safe. Neat cable management inside the panel improves cooling and makes troubleshooting faster down the road. Each circuit is tested before the walls close to confirm proper voltage, grounding, and polarity. If your project needs fresh circuits or a full rewire of the new space, our electrical wiring service covers the work from panel to outlet. Properly run and balanced circuits are the backbone of a safe addition.
Meeting Code Requirements For Home Addition Wiring
Meeting code requirements for home addition wiring is not paperwork for its own sake; it is the framework that keeps the work safe and your home insurable. California adopts the National Electrical Code with state specific amendments, and your local building department enforces it through permits and inspections. An electrical permit is required for the new wiring, and the work must pass a rough inspection before the walls are closed and a final inspection after completion. The rough inspection checks wire size, box fill, securing, and circuit protection while everything is still visible. Closing walls before this inspection forces costly reopening if a problem is found. Pulling the permit also protects you when you sell, since unpermitted electrical work can derail a home sale. Code compliance is the standard that turns an addition into a lasting asset.
The inspection process catches the details that matter most for safety and longevity. Inspectors verify grounding and bonding, confirm that arc fault and ground fault protection are present where required, and check that outlet spacing meets the six foot rule. They look at the panel connections, the wire to breaker matching, and the labeling of new circuits. A licensed electrician prepares the work to pass these checks the first time, which keeps your project on schedule. Failed inspections cause delays, additional fees, and frustration that careful work avoids entirely. Working with a contractor who knows the local requirements removes that risk from your project. The smoothest additions are the ones built to code from the first wire pulled.
Code compliance also protects the people who will use the space long after construction ends. The rules on grounding, protection, and wire sizing exist because each one prevents a known failure mode that has caused fires or injuries. An addition built to current code is safer than much of the older wiring in the original home, which can be a strong selling point. A final inspection followed by a clean report gives you documented proof that the work meets the standard. If you want the new wiring checked thoroughly, our electrical inspection service confirms that every circuit meets code before you rely on it. Building to code is the surest way to protect both your investment and your family.
Why You Need A Licensed Electrician For Home Addition Wiring
Home addition wiring touches the most safety critical system in your house, and the stakes are too high for guesswork or shortcuts. A licensed electrician brings the load calculations, code knowledge, and permit experience that keep your project safe and on schedule. The work involves your panel, your grounding, and circuits that carry enough current to start a fire when installed incorrectly. Mistakes hide inside finished walls, where they cause trouble months or years later. Hiring a professional from the planning stage means the system is sized right, built right, and inspected right the first time. The investment protects your home, your budget, and the people inside it.
When To Call An Electrician For Home Addition Wiring
The best time to call an electrician for home addition wiring is during the design phase, well before construction begins. Early involvement lets the load calculation shape the floor plan, the panel decision, and the circuit layout while changes are still cheap. An electrician can flag capacity problems that would otherwise surface mid project and stall your timeline. They also coordinate with your general contractor so the electrical path does not clash with framing or plumbing. Calling early simply produces a smoother, less expensive project.
You should also call an electrician the moment your panel looks full or shows signs of age, since that single factor often decides the whole electrical strategy. A professional reads the panel accurately, spots recalled or unsafe equipment, and recommends an upgrade or subpanel when needed. Trying to judge panel capacity without training leads to overloaded circuits and failed inspections. The electrician turns uncertainty into a clear plan you can budget around. That clarity is worth far more than the cost of the visit.
Finally, call a licensed electrician any time the addition includes a bathroom, kitchenette, laundry area, or large appliance, because these spaces carry strict code requirements. Dedicated circuits, ground fault protection, and proper wire sizing are not areas for trial and error. A professional applies the right protection to each circuit and documents the work for inspection. The result is a space that passes the first time and stays safe for years. Bringing in expertise early keeps the entire project on track.

How Professional Home Addition Wiring Saves You Money
Professional home addition wiring saves money first by getting the load calculation and panel decision right from the start. Sizing the service correctly the first time avoids a second costly upgrade a few years later. A precise plan also prevents the change orders and rework that drive up the cost of poorly planned electrical jobs. Spending a little more on the right plan up front protects you from far larger bills down the road. Good planning is the cheapest part of any addition.
Passing inspection the first time is another way professional work protects your budget. Failed inspections bring repeat fees, schedule delays, and the expense of reopening finished walls. A licensed electrician builds to code from the start, so the rough and final inspections move smoothly. That clean process keeps your overall project on its timeline and avoids the hidden costs of delay. The savings show up as a project that finishes when it should.
Quality work also lowers your long term costs by reducing the failures that cheap wiring produces. Properly sized circuits, solid connections, and correct protection mean fewer tripped breakers, fewer service calls, and a lower risk of damage. Wiring built to code protects your appliances and electronics from the stress of overloaded lines. It also supports your home value, since documented, permitted work reassures future buyers. The investment in professional wiring pays back over the entire life of the addition.
Why Choose Good Neighbors Electric For Home Addition Wiring
Good Neighbors Electric brings licensed and insured professionals you can trust to every home addition wiring project across the Central Coast. We were named a recipient of Best of the Central Coast for electrical services, a recognition that reflects our steady commitment to quality work. Our team handles the full process, from the first load calculation to the final inspection, so your addition is wired right at every step. We respect your home with clean, organized job sites and care for your property throughout the work. From our base at 8778 Plata Ln in Atascadero, we serve homeowners building and expanding their spaces nearby.
We back our work with a two year workmanship warranty on new installations, which gives you confidence long after the walls are closed. We also waive the dispatch fee when you move forward with the work, so getting an expert opinion costs you nothing extra. Our electricians know the National Electrical Code and the local requirements that govern additions in your area. That knowledge keeps your project compliant and your inspections smooth. We treat every job with the care we would want in our own homes.
When you choose Good Neighbors Electric, you get a partner dedicated to always providing five star service from start to finish. Need wiring for a home addition? Click here for our home addition wiring service and let us plan it around your project. Call us at (805) 610-5530 or email anthony.orozco@goodneighborselectric.com to schedule your visit. We will walk your space, run the numbers, and lay out a clear plan for safe, code compliant wiring. Your addition deserves an electrical system built to last, and that is exactly what we deliver.